


Finish Carpentry in Newton, MA
What a Finish Carpentry Contractor in Newton MA Does
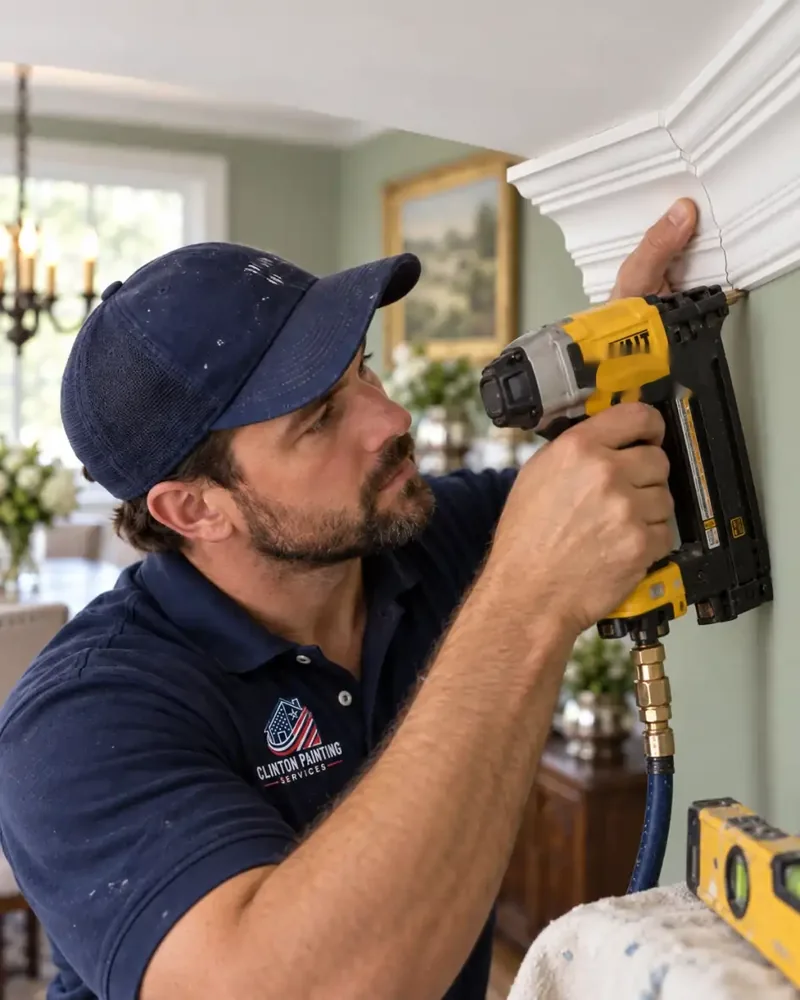
A finish carpentry contractor in Newton MA works on the layer of a house that people actually see: baseboards, casings, crown molding, wainscoting, interior doors, mantels, built-ins and the cabinets in a kitchen or bathroom. It is judged at every joint and every miter, and in an older Newton home, where walls are rarely plumb and ceilings are rarely level, the craft is in making the new work look original to the house.
Clinton Painting Services installs that layer and paints it. Nail holes filled, joints caulked, wood primed and finish coated by the same people who cut it, without a handoff between a trim carpenter and a painter who never met. Framing, structure and additions belong to our Construction service; the visible woodwork belongs here.
Scope of Work
What Is Included
Baseboard and Trim Installation
Baseboards, casings, chair rail and shoe molding, scribed to uneven floors and walls.
Crown Molding Installation
Single piece or built up profiles, cut and coped so the corners stay tight through the seasons.
Interior Door Installation
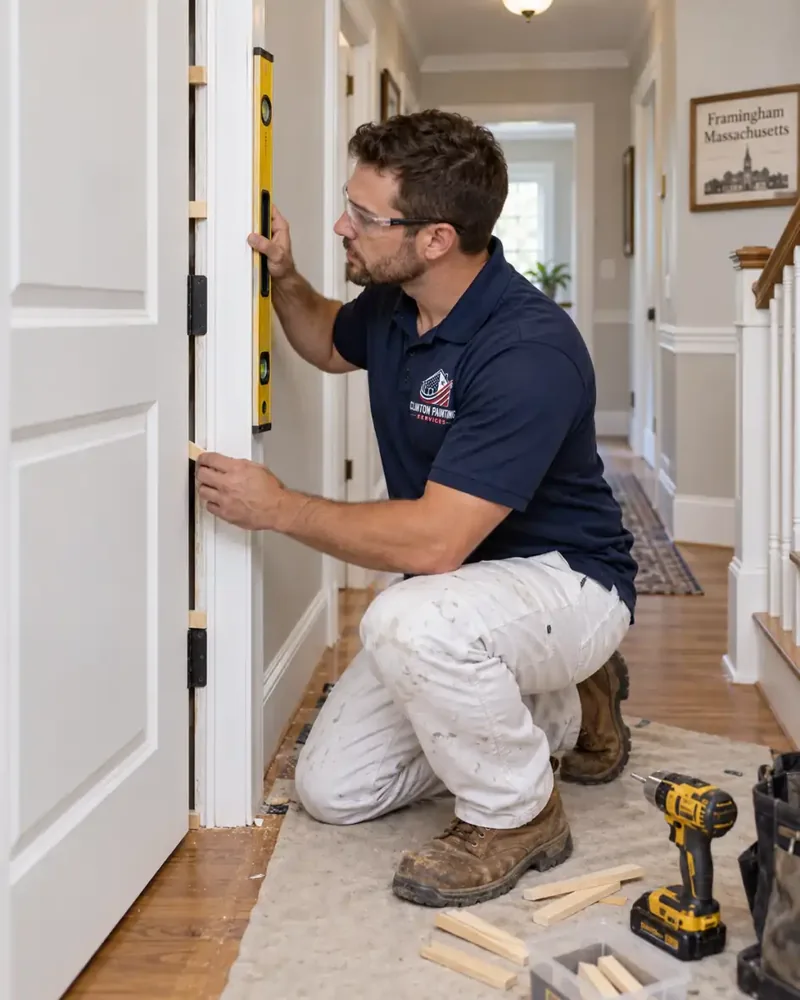
Slab and prehung doors, hung to swing true, with casing and hardware fitted.
Wainscoting, Board and Batten and Shiplap
Paneled walls and accent walls, laid out to the room before the first piece goes up.
Custom Built-Ins and Closets
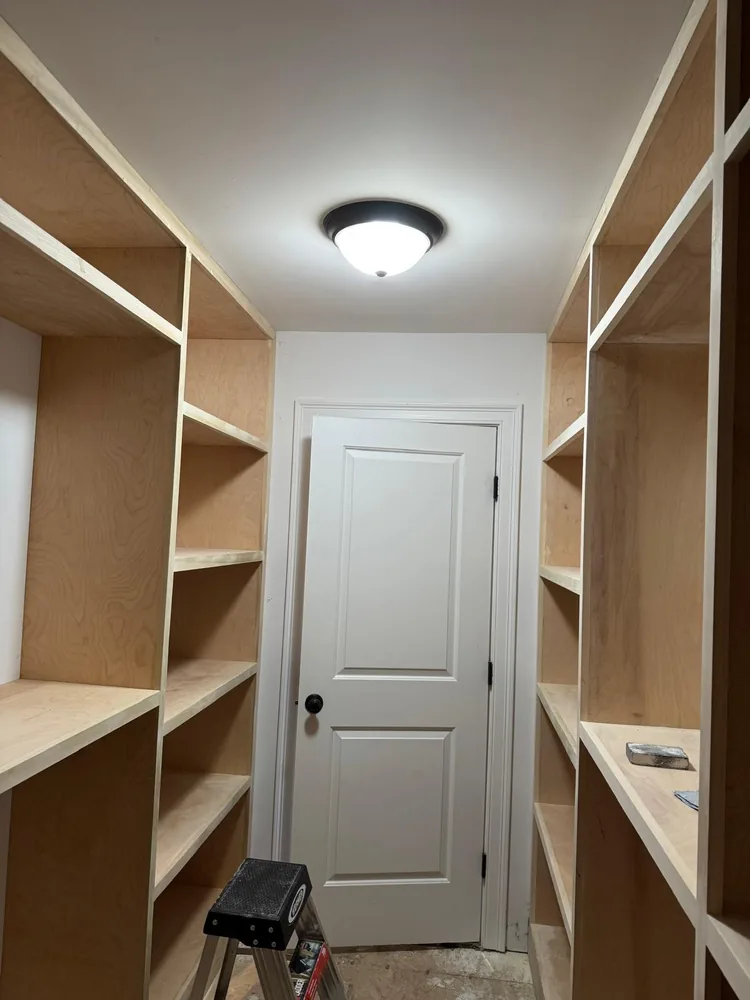
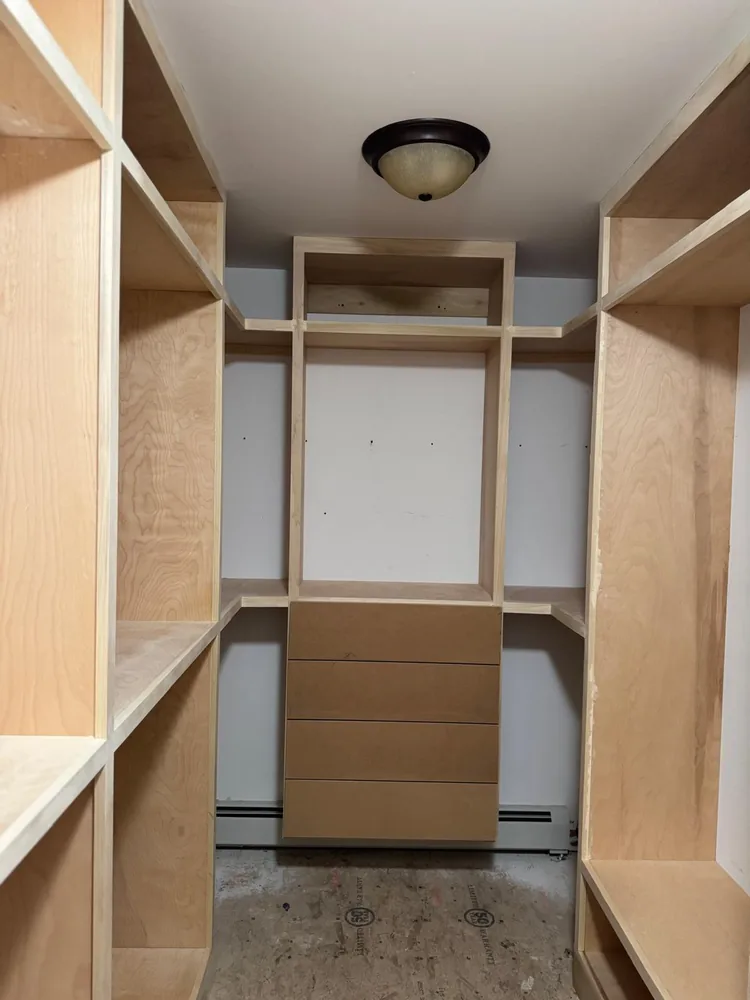
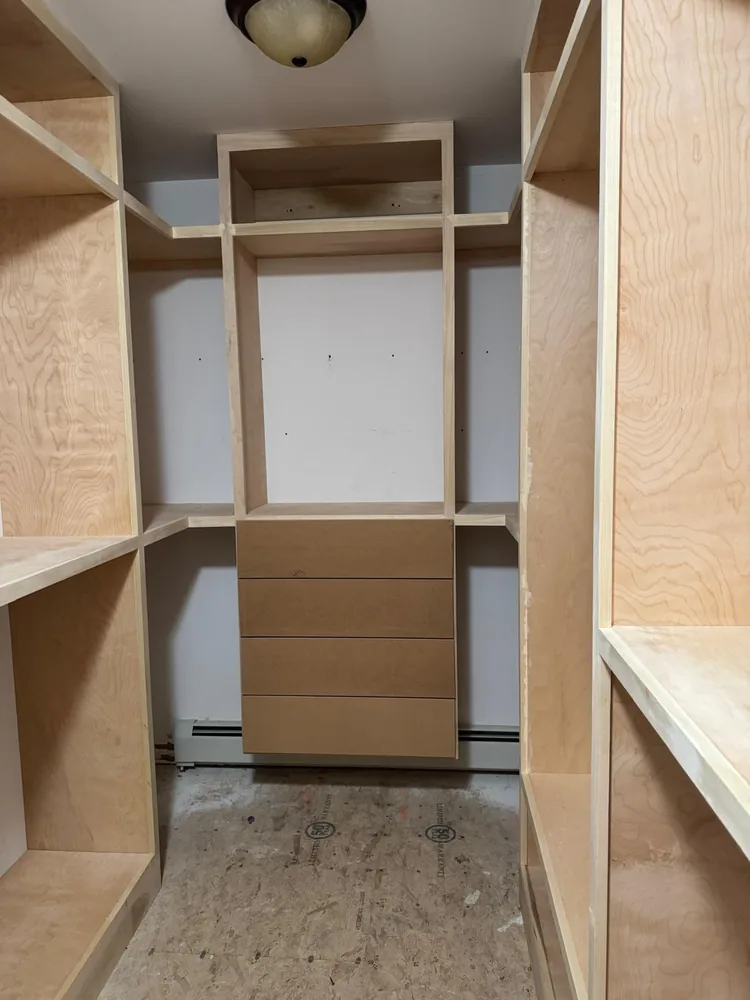
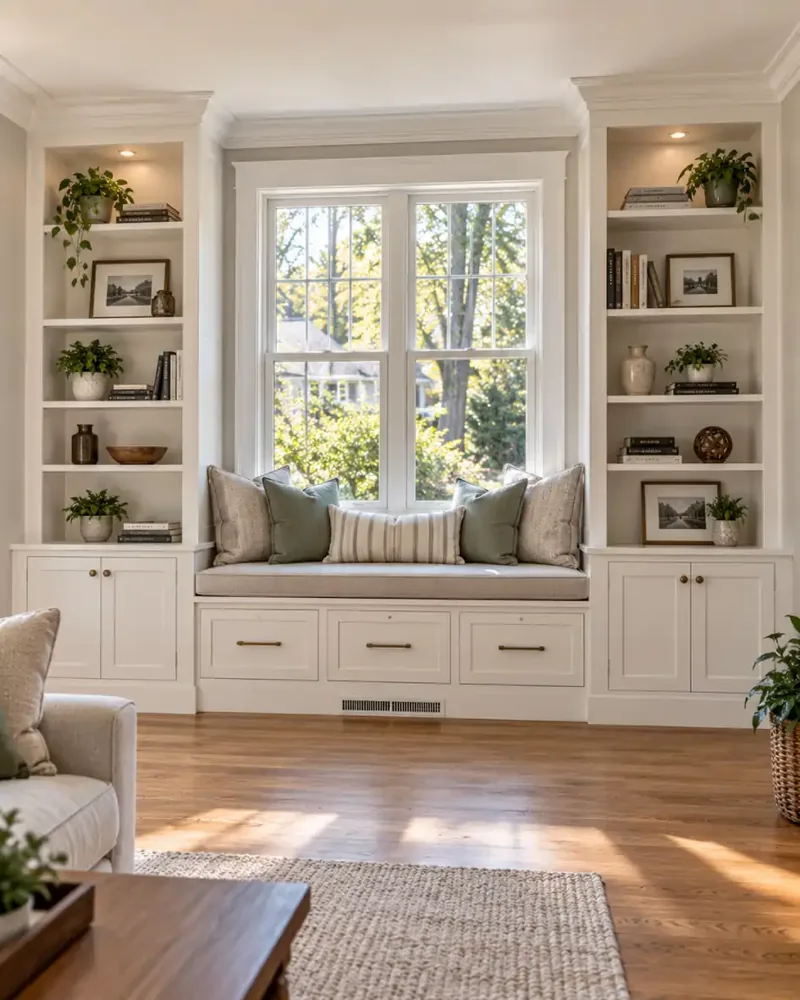
Bookcases, window seats, mudroom lockers and closet systems, built to the wall on site.
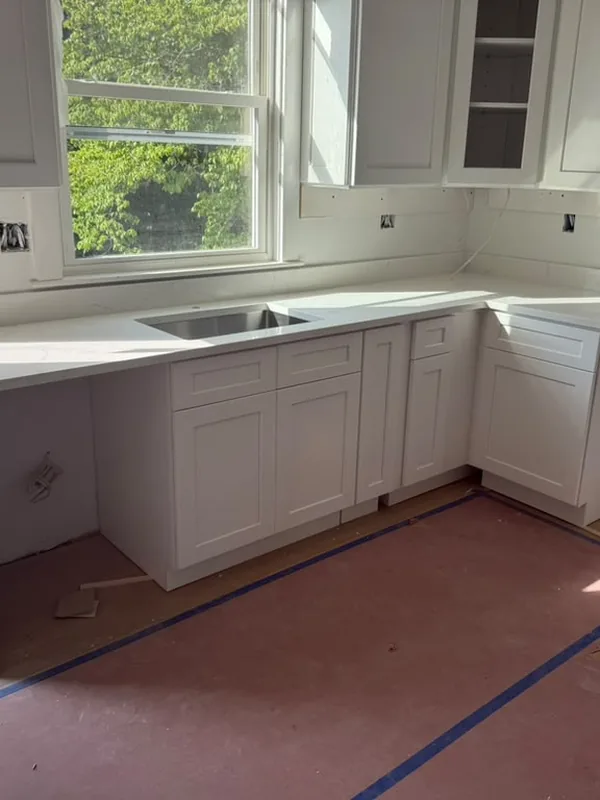
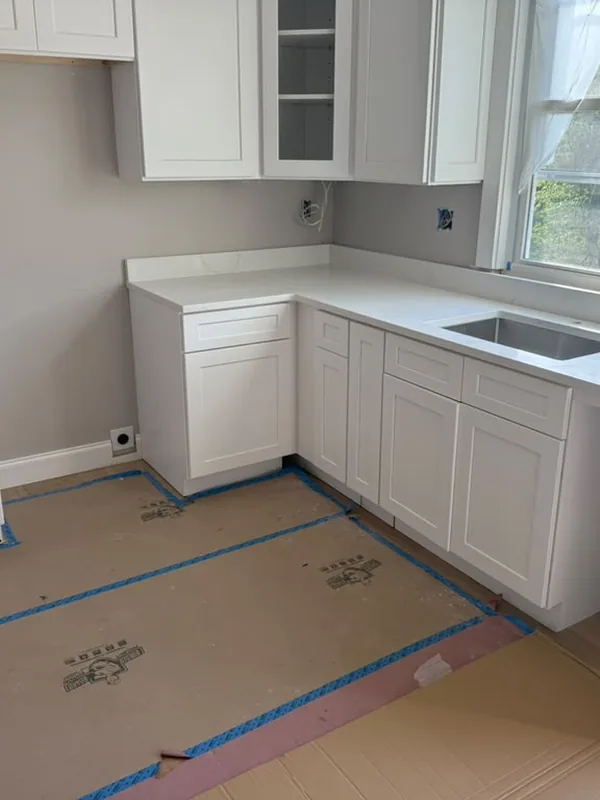
Kitchen and Bathroom Cabinet Installation
New cabinets set level and plumb, with fillers, face frames and crown to finish the run.
Mantels, Box Beams and Details
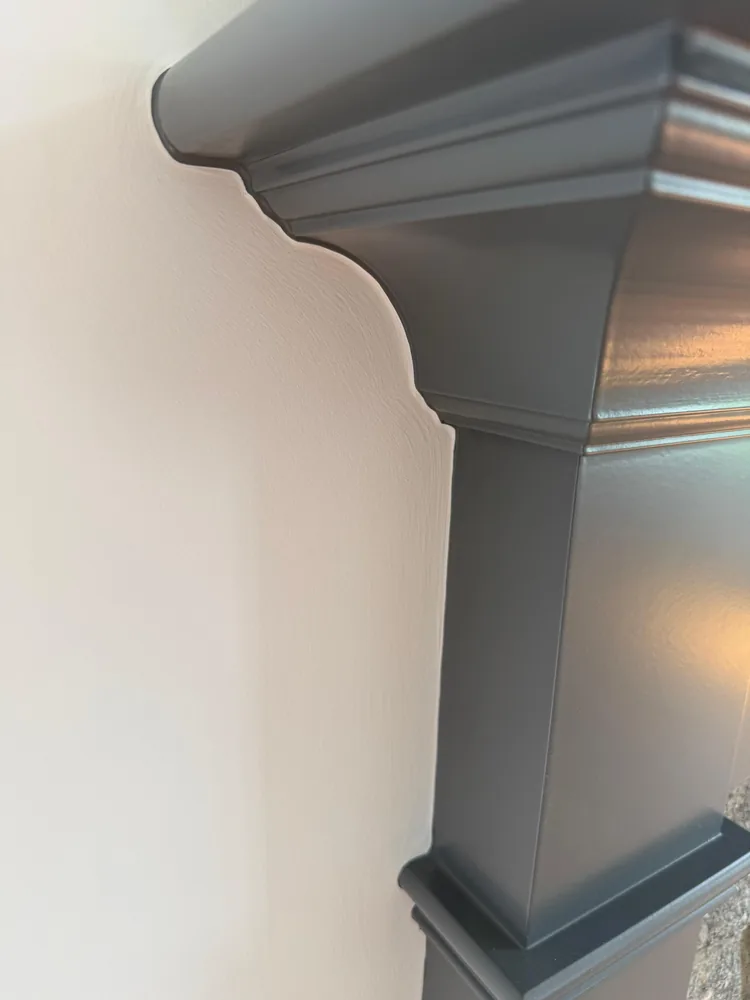
Fireplace mantels, ceiling beams and the small pieces that finish a room.
Stair Treads, Risers and Railings
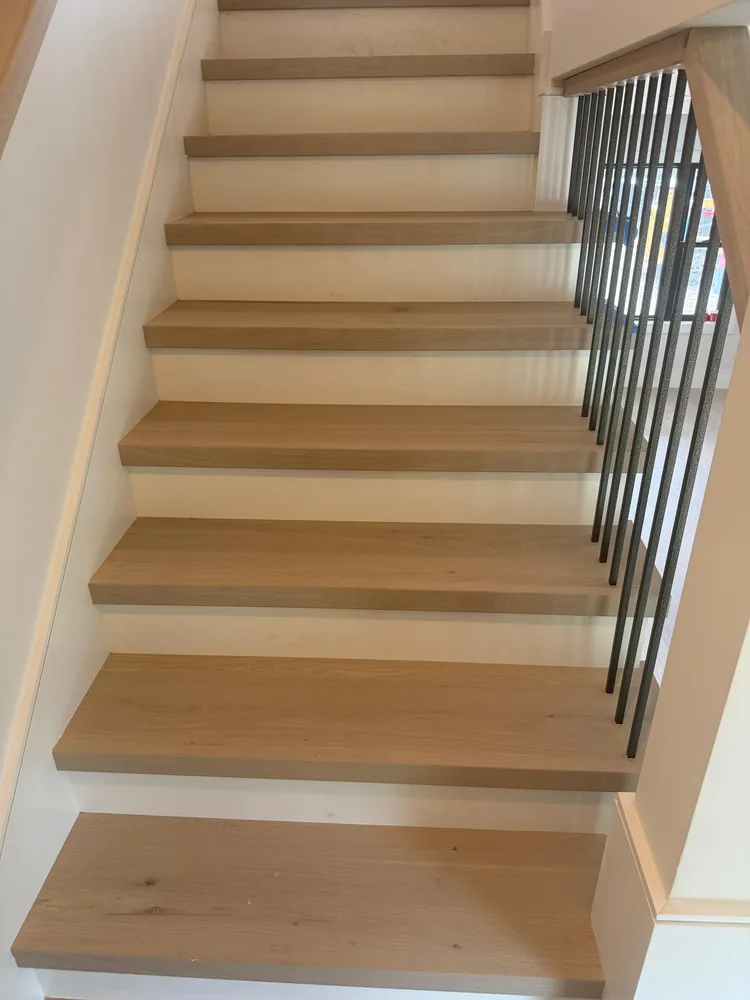
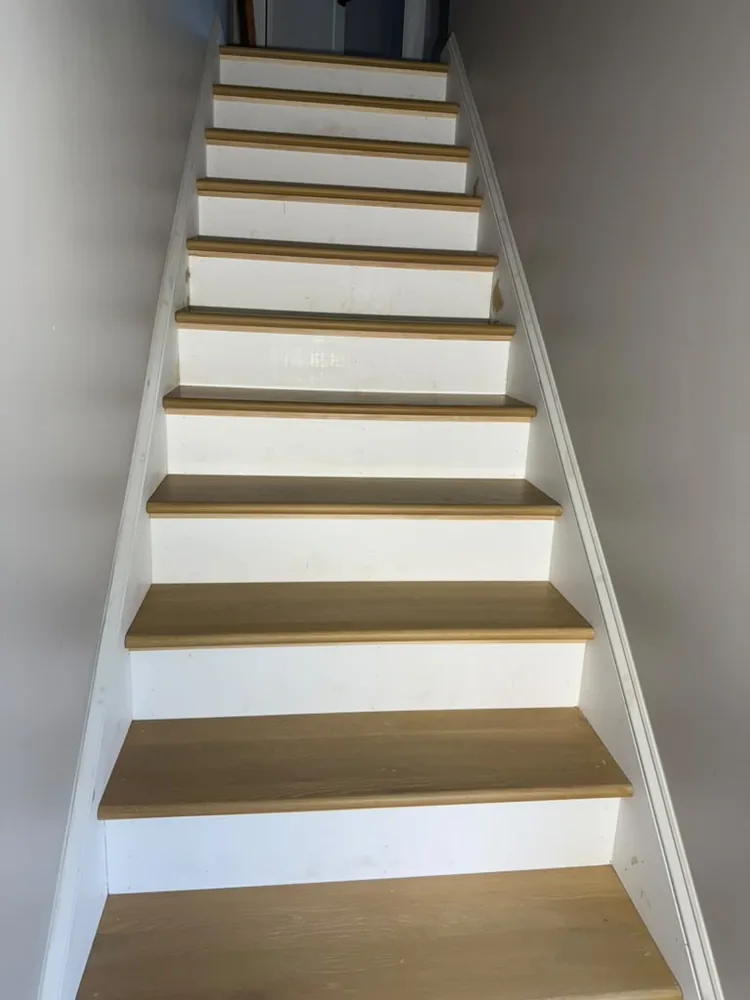
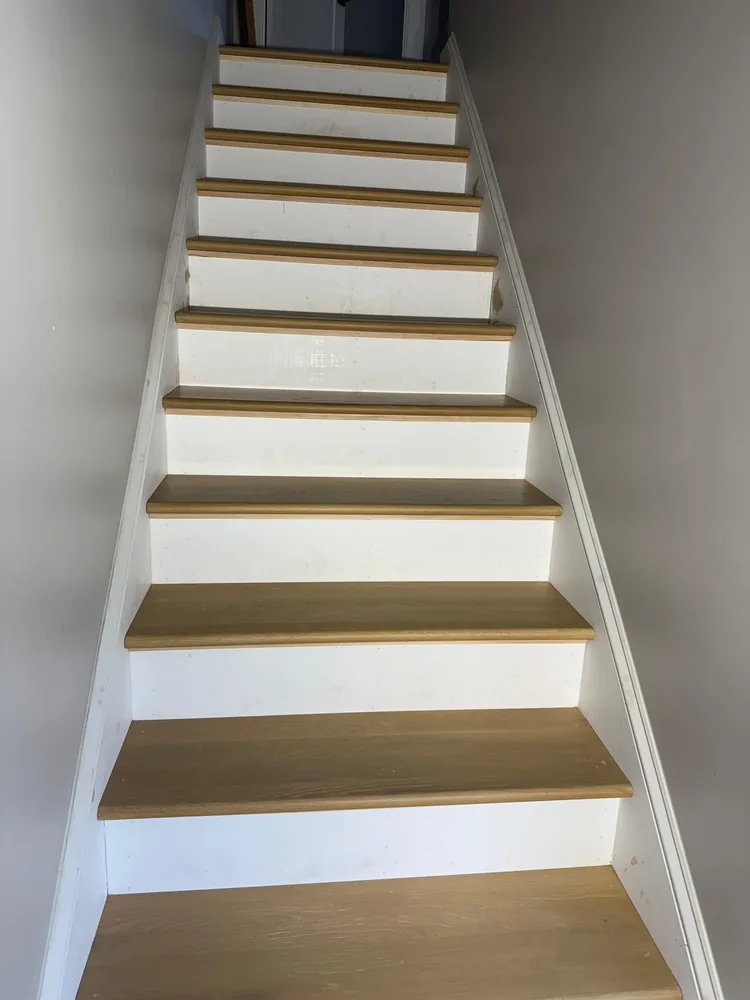
The visible parts of a stair, replaced and finished; the structure is a Construction project.
How It Works
How a Finish Carpentry Project Runs
Free Estimate
A visit to measure the rooms, look at the existing trim and agree on profiles, materials and scope.
Layout
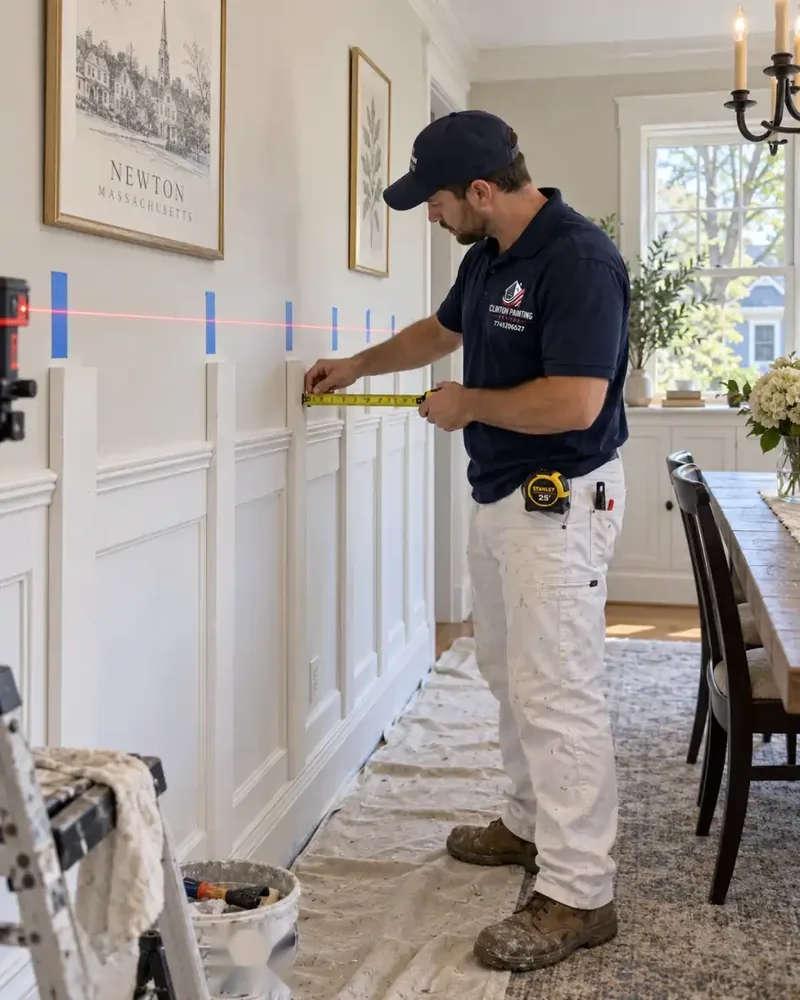
Reveals, heights and panel spacing marked on the wall, so the result is decided before any cut.
Material Prep
Stock acclimated to the house and primed on all sides before installation, not after.
Installation
Pieces cut, coped and scribed on site, fastened and set with the joints tight.
Fill, Caulk and Sand
Nail holes filled, seams caulked and everything sanded smooth by the crew that installed it.
Paint and Walkthrough
Finish coats applied, then a walkthrough with you before the room is called done.
Why Clinton Painting
Finish Carpentry in an Older Newton Home
Much of the housing in Newton, Waltham and Framingham was built before the Second World War, with plaster walls, tall baseboards, deep casings and floors that have settled over a century. New trim that comes out of a catalog rarely matches. The right approach is to match or complement the existing profiles, scribe every piece to the wall it meets, and build up moldings from stock when a single profile is no longer made. In Massachusetts, this kind of work on an occupied home of one to four units falls under Home Improvement Contractor registration, and it is fair to ask any contractor about it before you hire.
10+ Years of Experience
A decade of hands on work across MetroWest homes and businesses.
Attention to Detail
Straight lines, clean edges and finishes that hold up close.
Clean Work
Your property protected before we start, and clean at the end of every day.
Free Estimate
A visit, a written scope, and no obligation.
Real Projects
From Our Own Job Sites
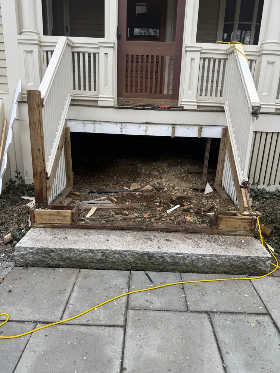
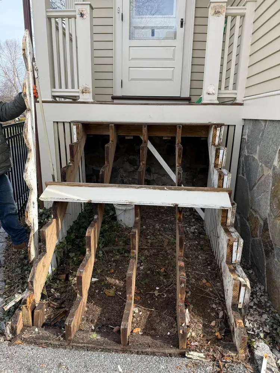
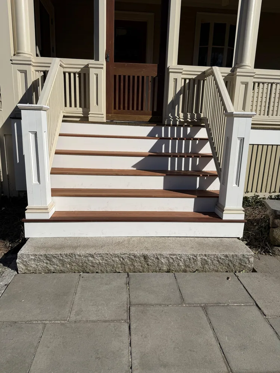
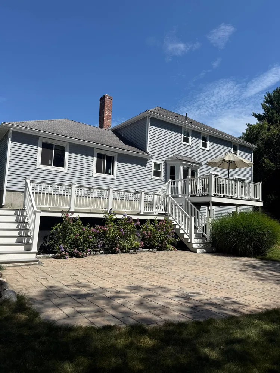
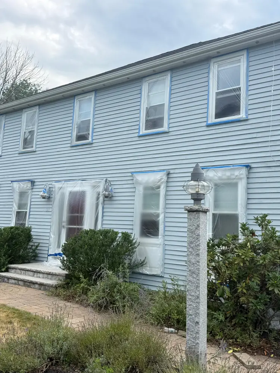
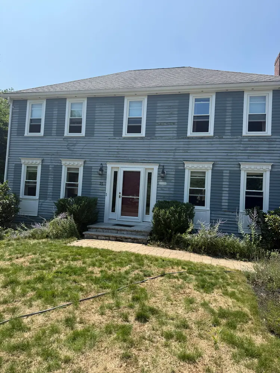
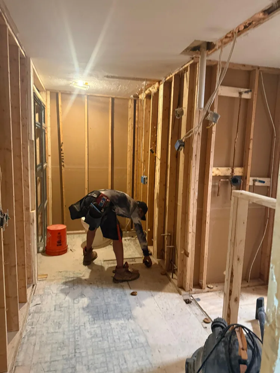
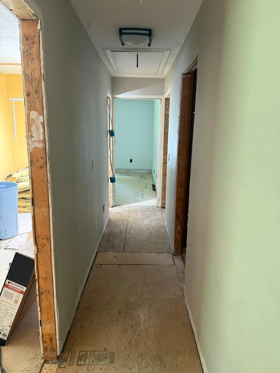
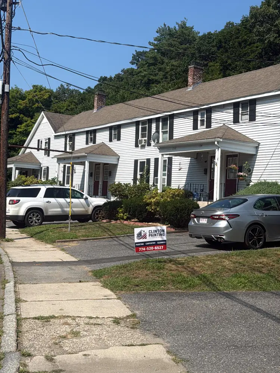
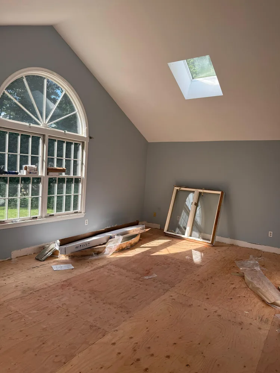
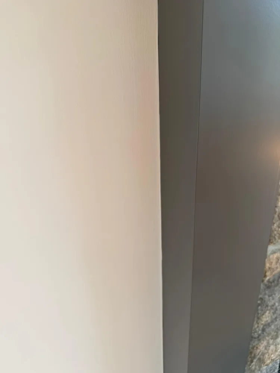
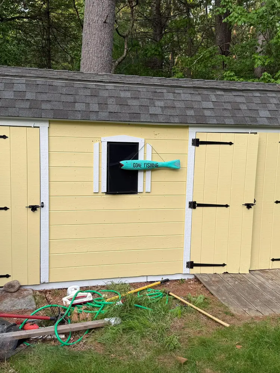
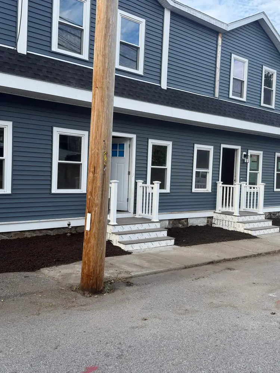
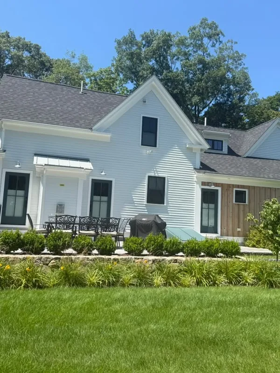
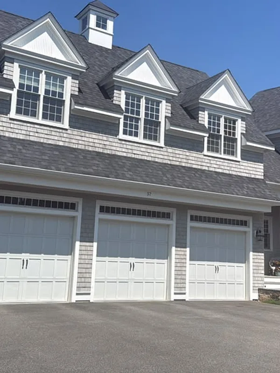
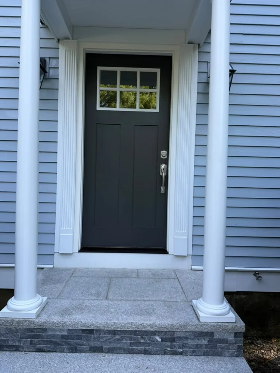
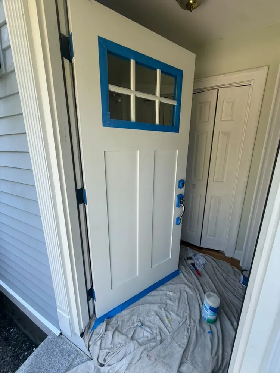
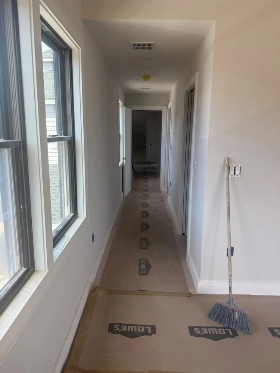
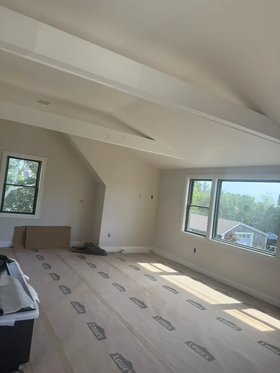
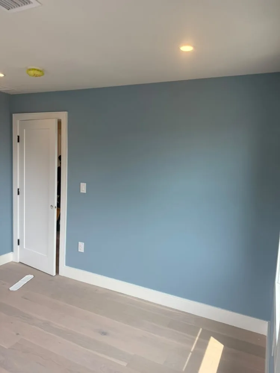
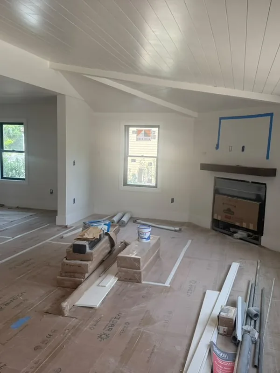
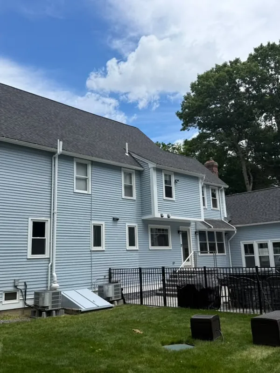
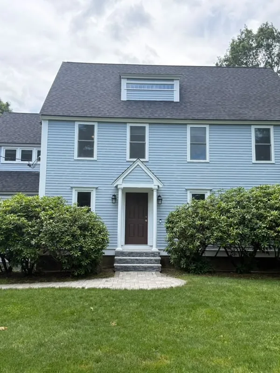
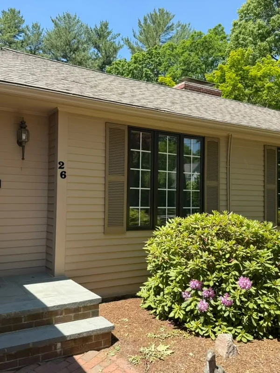
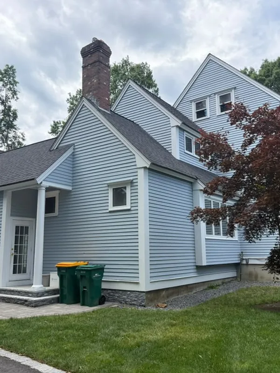
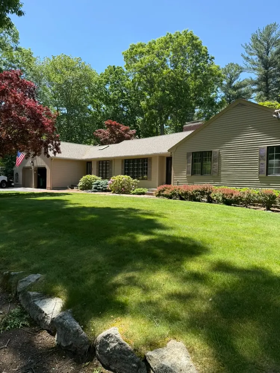
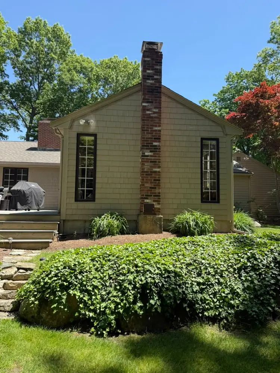
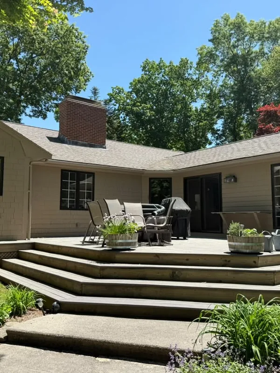
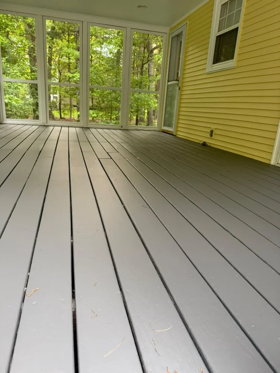
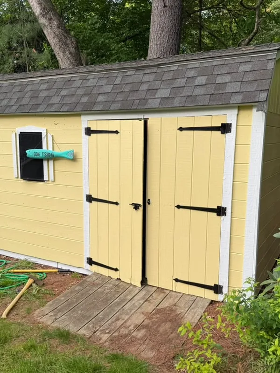
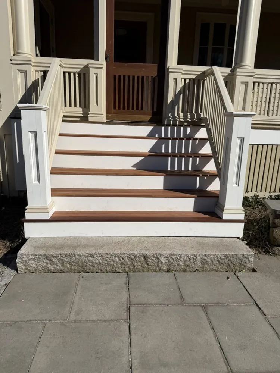
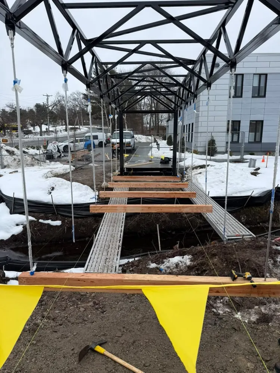
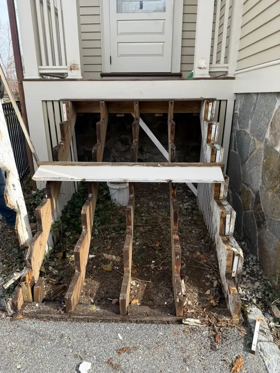
Every photo below is from a project our own crew completed.
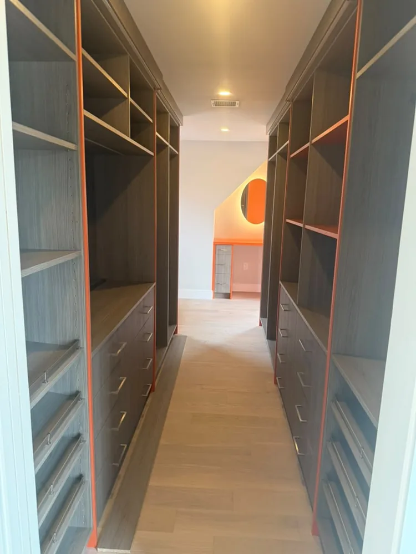
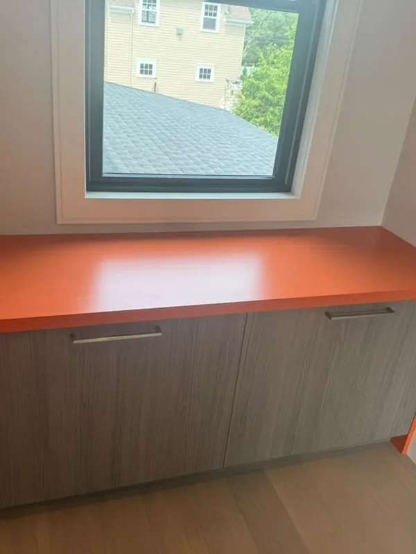
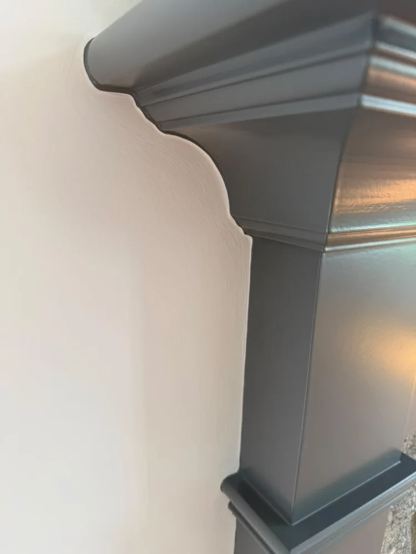
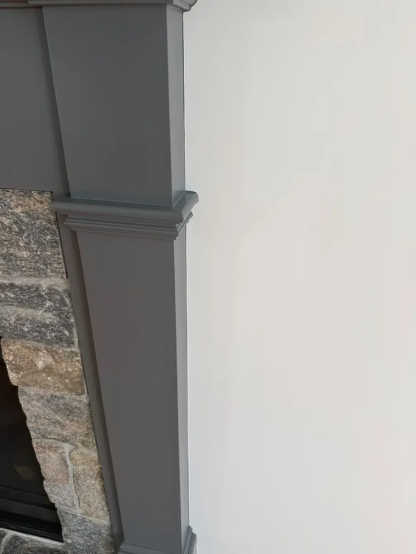
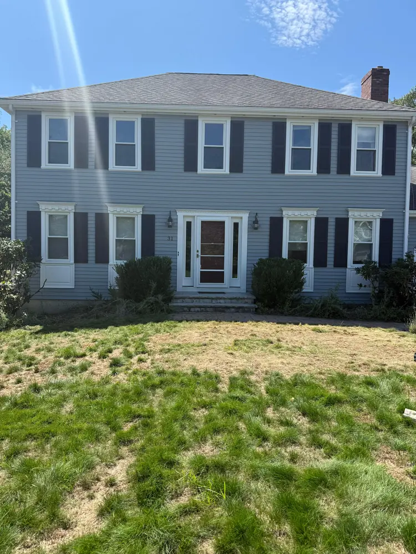
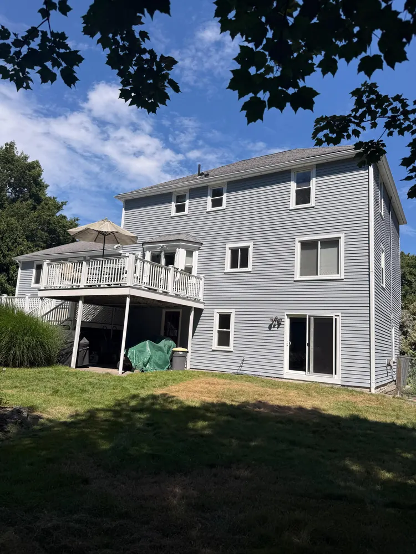
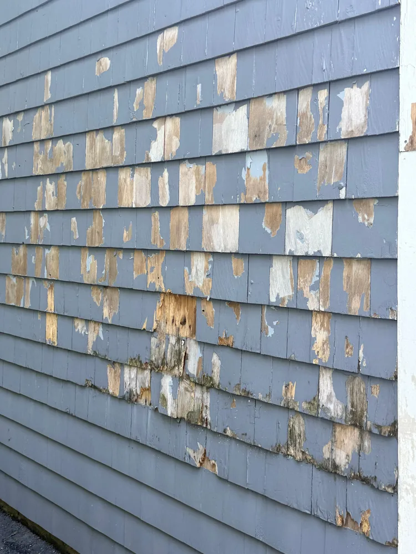
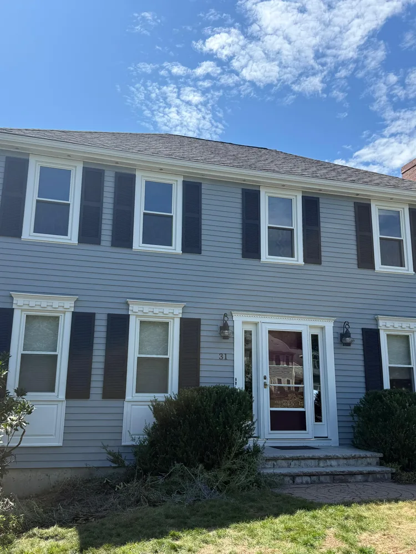
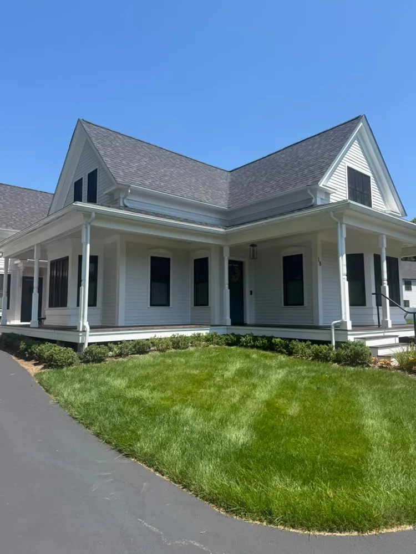
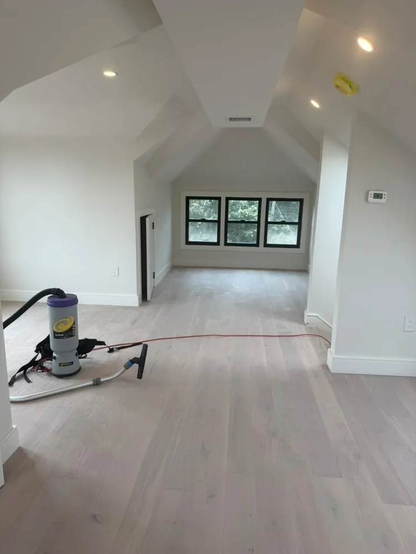
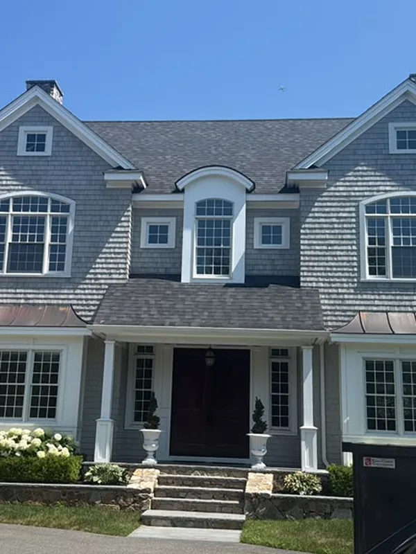
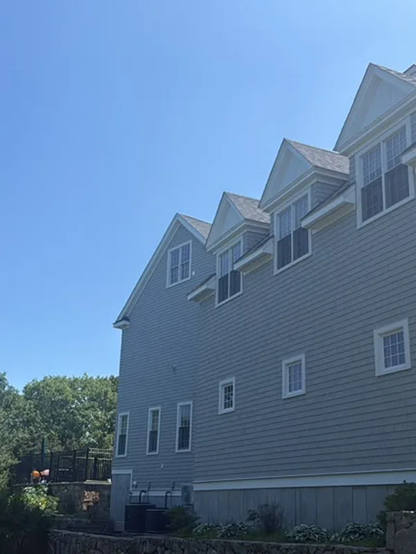
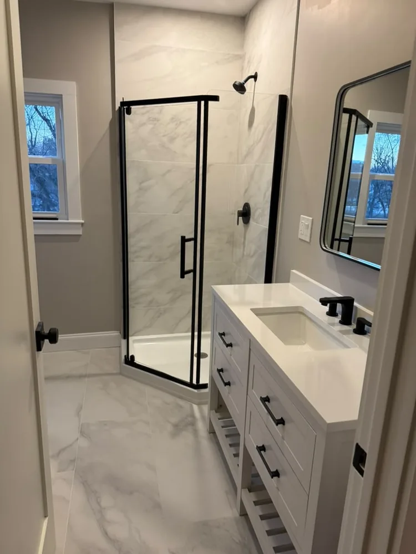
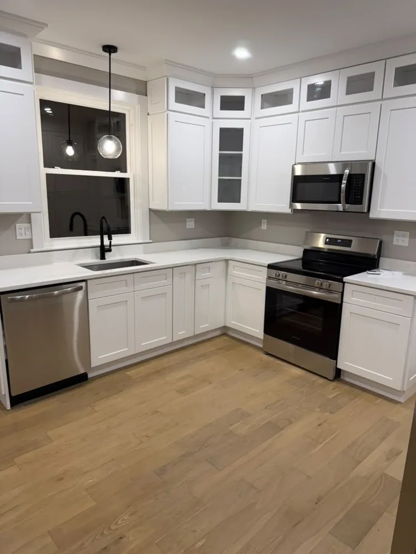
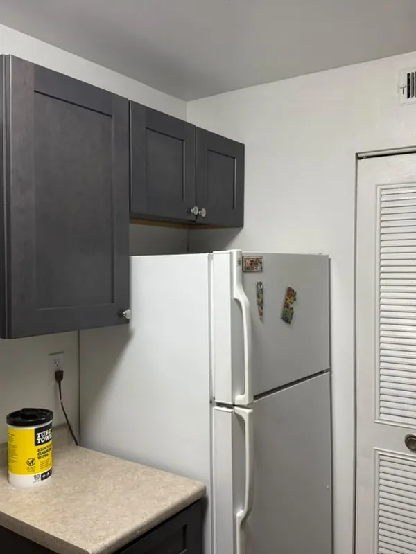
Our Work
Finish Carpentry Projects
Service Area
Finish Carpentry in Newton and Across MetroWest
This service is available in every town below. Newton is where a large share of these projects are.
Questions
Finish Carpentry Questions We Are Asked
Finish carpentry is the visible wood layer of a home: baseboards, crown molding, door and window casings, interior doors, wainscoting, built-ins, mantels and installed cabinets. Rough carpentry is the framing behind the walls, the studs, joists and headers that hold the house up. One is hidden behind drywall; the other is judged by eye, at every joint and miter. This page covers the finish layer. Framing, additions and any structural work are handled under the Construction service.
Yes. When the same company installs and paints the trim, the job is planned as one sequence: nail holes filled, joints caulked, wood primed and finish coats applied without a handoff between contractors. Painters are usually the first to notice a gap or an uneven miter, so having installers and painters on the same team means those details are corrected before the first coat, not after. Stain-grade work is also an option when the wood itself is meant to show.
Stock modules come in fixed sizes and are quicker to source, so they work well when the space is a standard width and depth. Custom built-ins are fitted on site to the wall, the ceiling height and the trim already in the room, which is why they look original to the house, especially in older Newton homes with uneven walls and tall baseboards. A common middle path is stock boxes finished with custom face frames, filler strips and crown, then painted to match the trim. The right choice depends on the room, and that is what the free estimate visit is for.
Often, yes. When the existing jambs are square and solid, a new slab door can be fitted to them: hinge mortises and the latch are cut to match, and the casing stays in place. When the jambs are out of square, damaged, or the opening needs to change size, a prehung door (slab and jamb as one unit) is the cleaner solution, and the casing is reinstalled or replaced afterward. Both approaches are standard; the estimate visit determines which one fits each opening.
The visible parts are. Treads, risers, skirt boards, handrails, newel posts and balusters are finish work, installed and finished with the same care as trim. The structure of the stair, meaning the stringers and the framing that carry the load, is structural carpentry and belongs to the Construction service. If the structure is sound and only the surfaces need replacing or updating, that is a finish carpentry project.
Related Services